★ Tata Realty โ€“ Integrated Township in Navi Mumbai

Premium 2 & 3 BHK
Residences at Ghansoli

Off Thane-Belapur Road, Opposite Reliance Corporate Park, Navi Mumbai

7 Towers
47.5 Acres Township
G+35 to G+40 Storeys
CC Received Status
2 BHK 3 BHK Jodi Option Available RERA Expected Month End

Be among the first to experience Tata Realty's landmark township in Navi Mumbai โ€” a 47.5-acre mixed-use development combining premium high-rise residences with Grade-A commercial spaces and a proposed 5-star hospitality precinct.

Express Your Interest Learn More

Register for Best Offers

Get first-hand information, floor plans & exclusive pre-launch pricing.

๐Ÿ‡ฎ๐Ÿ‡ณ +91
๐ŸŽ‰   Pre-Launch Registration Open โ€” RERA Expected by Month End   ๐ŸŽ‰
Tata Ghansoli Navi Mumbai PRE-LAUNCH ยท CC RECEIVED

About The Project

Tata Ghansoli
Integrated Township


Tata Ghansoli is one of the most anticipated landmark developments in Navi Mumbai โ€” a massive 47.5-acre mixed-use township by Tata Realty positioned along the prime Thane-Belapur Road, directly opposite Reliance Corporate Park. The development combines premium vertical living with Grade-A commercial and high-street retail zones.

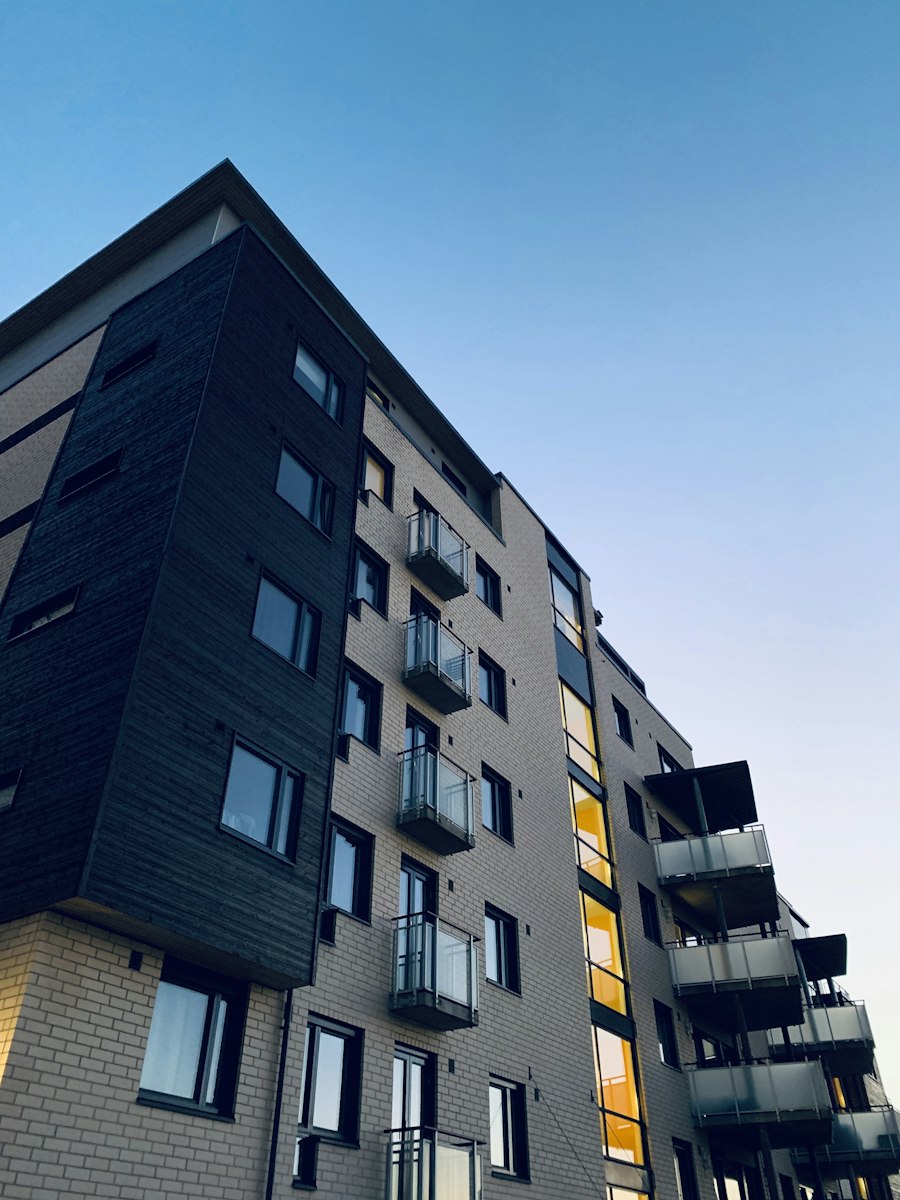
7 Luxury High-Rise Towers

Soaring G+35 to G+40 storeys across 10.33 acres of residential land โ€” 2 towers launching first

40โ€“50% Open Green Spaces

Landscaped gardens, wide internal pathways, and resort-style open areas within the enclave

Integrated Township Concept

8 Grade-A commercial towers (Intellion Park Navi Mumbai) plus a proposed 5-star hospitality development

Tata Realty โ€“ Trusted Legacy

Decades of experience delivering quality homes and townships across India
Register Now for Pre-Launch
PRICING & FLOOR PLANS

Premium Apartments in Ghansoli, Navi Mumbai
Designed for Modern Township Living

Explore thoughtfully designed 2 & 3 BHK residences within Tata Ghansoli's integrated township ecosystem, located off Thane-Belapur Road, opposite Reliance Corporate Park.

2 BHK Premium
โ‚น2.05 Cr โ€“ โ‚น2.26 Cr*
  • 750 โ€“ 775 sq.ft. carpet approx.
  • Smart & spacious layouts
  • Ideal executive homes
3 BHK Luxury
โ‚น2.60 Cr โ€“ โ‚น3.51 Cr*
  • 969 โ€“ 1,155 sq.ft. carpet approx.
  • Comfort meets elegance
  • Premium family living
Jodi Option
On Request
  • Combined unit configurations
  • Ideal for large / joint families
  • Flexible interconnected layouts
Limited Pre-Launch Inventory
Early Buyer Pricing Advantage
CC Received ยท Active Construction
Township Lifestyle Development
LIMITED UNITS AVAILABLE

Get Pricing & Floor Plans

Fill in your details and our expert will connect with you shortly.

๐Ÿ‡ฎ๐Ÿ‡ณ +91
100% Secure & Confidential Enquiry No Spam. Direct Developer Assistance
Luxurious 2 & 3 BHK Residences by Tata Housing, Opposite Reliance Corporate Park. Schedule a Call for More Details.
Enquire Now

Project Status

Timeline & Current Status


Tata Ghansoli is progressing steadily โ€” here's where the project stands today and what to expect ahead.

CC Received

Commencement Certificate already in hand

RERA Registration

Expected by the end of this month

Current Stage

Early-stage construction & site clearance underway

Possession Target

RERA target Dec 2031 (internal target ~Dec 2030)

Note: Pre-launch pricing during these early booking phases typically averages around โ‚น27,000+ per sq. ft. on carpet area, depending on floor rise and view preferences.

World-Class

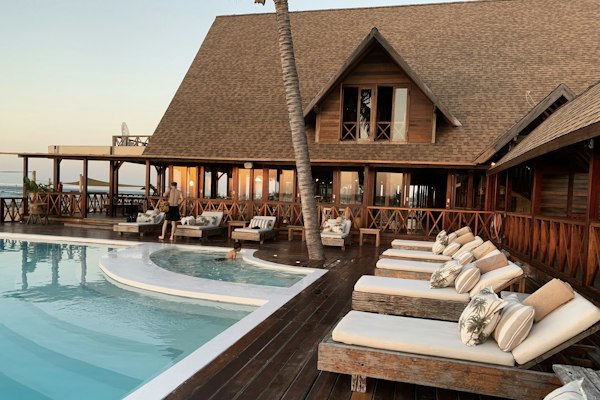
30+ Lifestyle Amenities & Facilities


Tata Ghansoli's township plans feature 30+ modern amenities focused on community living, fitness, leisure, and security โ€” designed for a truly elevated lifestyle.

Olympic Pool
Gymnasium
Yoga / Meditation Deck
Jogging & Cycling Track
Grand Clubhouse
Mini Theatre
BBQ Lawn
Pet Park
Multi-Purpose Halls
Indoor Games Room
Box Cricket
Sports Deck
AI Surveillance Cameras
5 Lifts per Tower Floor
Full Power Backup
Multi-Level Parking

What You Get

Modern Lifestyle
Features


Every aspect of Tata Ghansoli has been thoughtfully curated to elevate daily living. From the moment you arrive to every corner of your home, comfort, security and quality are built in.

Request Details
01


Spacious 2 & 3 BHK Layouts

Well-planned premium homes with natural ventilation and efficient internal finishes.

02
5 High-Speed Lifts per Floor

Multiple high-speed elevators per tower floor for smooth, fast vertical movement.

03
Natural Ventilation Design

Apartments designed for superior airflow, light, and indoor comfort.

04
Full Power Backup

Continuous power supply ensuring uninterrupted daily living for all residents.

05
AI-Enabled Security Systems

Multi-tier security with AI surveillance cameras and round-the-clock personnel.

06
40โ€“50% Open Green Spaces

Landscaped gardens, wide pathways, and resort-style outdoor zones for relaxation.

07
Multi-Level & Ground Parking

Dedicated multi-level and ground parking configurations for residents and guests.

08
Jodi Configurations Available

Flexible combined-unit options for large or joint families seeking extra space.

Flexible Options

Apartment Price Range


Pre-launch pricing during this early booking phase typically averages around โ‚น27,000+ per sq. ft. on carpet area, depending on floor rise and view preferences.

2 BHK

Premium

โ‚น2.05 Cr โ€“ โ‚น2.26 Cr
750 โ€“ 775 sq.ft. carpet approx.
  • Smart Layout
  • Modern Kitchen
  • Natural Ventilation
  • Jodi Option Available
Know More

3 BHK

Luxury

โ‚น2.60 Cr โ€“ โ‚น3.51 Cr
969 โ€“ 1,155 sq.ft. carpet approx.
  • Grand Living Area
  • Master Suite
  • Premium Fittings
  • Jodi Option Available
Know More

*Prices are all-inclusive estimates, indicative and subject to change. Taxes & other charges applicable as per government norms.

Connectivity

Strategic Location & Connectivity


Located off Thane-Belapur Road, directly opposite Reliance Corporate Park โ€” exceptionally well-placed for working professionals with seamless access to rail, IT hubs, and daily conveniences.

  • Ghansoli Railway Station โ€“ 750m to 2 km (under 11 min walk / drive)
  • Trans-Harbour Rail Line โ€“ quick access via Ghansoli Station
  • Kopar Khairane Railway Station โ€“ approx. 1.5 km
  • Opposite Reliance Corporate Park (RCP)
  • Thane-Belapur Road โ€“ direct frontage

  • Reliance Corporate Park โ€“ directly opposite
  • Mahape IT Park โ€“ immediate access
  • Airoli Business District โ€“ immediate access
  • Vashi Commercial Hub โ€“ immediate access
  • 8 upcoming commercial towers โ€“ Intellion Park, within the township

  • MGM Hospital, Vashi โ€“ 8 km
  • Apollo Hospital, CBD Belapur โ€“ 12 km
  • Fortis Hiranandani, Vashi โ€“ 10 km

  • D-Mart โ€“ within 2.5 km
  • Inorbit Mall, Vashi โ€“ 7 km
  • Raghuleela Mall โ€“ 8 km
  • Seawoods Grand Central โ€“ 9 km
Get Location on Your Phone

About The Builder

Project Developer


Tata Realty

Tata Realty & Infrastructure

A Tata Sons Company

50+
Projects
40+
Years
15+
Cities

Tata Ghansoli is developed by Tata Realty, and stands as one of the most anticipated landmark developments in Navi Mumbai. Positioned as a massive mixed-use township on a 47.5-acre land parcel along the prime Thane-Belapur Road, it combines premium vertical living with commercial and high-street retail zones.

The residential enclave occupies 10.33 acres within this larger township, featuring 7 luxury high-rise towers rising G+35 to G+40 storeys, with approximately 40โ€“50% of the enclave dedicated to open green spaces and landscaped gardens.

Beyond the residential towers, the master plan integrates 8 Grade-A commercial towers (Intellion Park Navi Mumbai) and a proposed 5-star hospitality development โ€” making Tata Ghansoli a true self-sufficient township backed by the trusted legacy of the Tata Group.

Have Questions?

Frequently Asked Questions


Tata Ghansoli is developed by Tata Realty & Infrastructure Ltd., a fully owned subsidiary of Tata Sons. The developer has over 40 years of experience and a strong track record of delivering premium residential and township projects across more than 15 cities in India.

The overall development sits on a massive 47.5-acre land parcel along Thane-Belapur Road. Of this, the residential enclave occupies 10.33 acres, featuring 7 luxury high-rise towers of which 2 towers are launching in the first phase.

The project has already received its Commencement Certificate (CC), and the MahaRERA registration is expected to be allotted by the end of this month. Buyers are encouraged to verify the registration on the MahaRERA portal before making any booking decisions.

2 BHK Premium apartments (750โ€“775 sq.ft. carpet approx.) are estimated between โ‚น2.05 Cr and โ‚น2.26 Cr, while 3 BHK Luxury apartments (969โ€“1,155 sq.ft. carpet approx.) are estimated between โ‚น2.60 Cr and โ‚น3.51 Cr, all-inclusive. Pre-launch pricing averages around โ‚น27,000+ per sq. ft. on carpet area depending on floor rise and view.

The RERA possession target is December 2031, with the builder's internal target aiming for around December 2030. The project is currently in the early-stage construction and site clearance phase, alongside active pre-launch enquiries.

Yes, Jodi (combined unit) configurations are available at Tata Ghansoli, offering flexible, interconnected layouts ideal for large or joint families seeking extra space.

To book an apartment at Tata Ghansoli, you can fill in the enquiry form on this page or call our sales team directly. Our representatives will guide you through the available configurations, pricing, payment plans, and the booking process step by step.

Get In Touch

Contact Sales Team


Register now to receive the latest information, exclusive pre-launch pricing, floor plans, and brochures directly from our sales team.

Project Address Off Thane-Belapur Road, Opp. Reliance Corporate Park, Ghansoli, Navi Mumbai
Call / WhatsApp +91 99999 99999
Website tataghansoli.com
Office Hours Monday โ€“ Sunday: 10:00 AM โ€“ 7:00 PM

Get Notified with Latest Information

Fill in your details and our expert will reach out within 24 hours.

๐Ÿ‡ฎ๐Ÿ‡ณ +91

Virtual Tour

Request a Home Presentation

Clear all your doubts with an on-call or video consultation with our property expert.

Enquire Now
Call Now Enquire
1